How to Choose the Right Gym Rubber Flooring Thickness
From 15 mm studio mats to 50 mm free-weight zones — a practical guide to matching rubber flooring thickness to the way your gym is actually used.
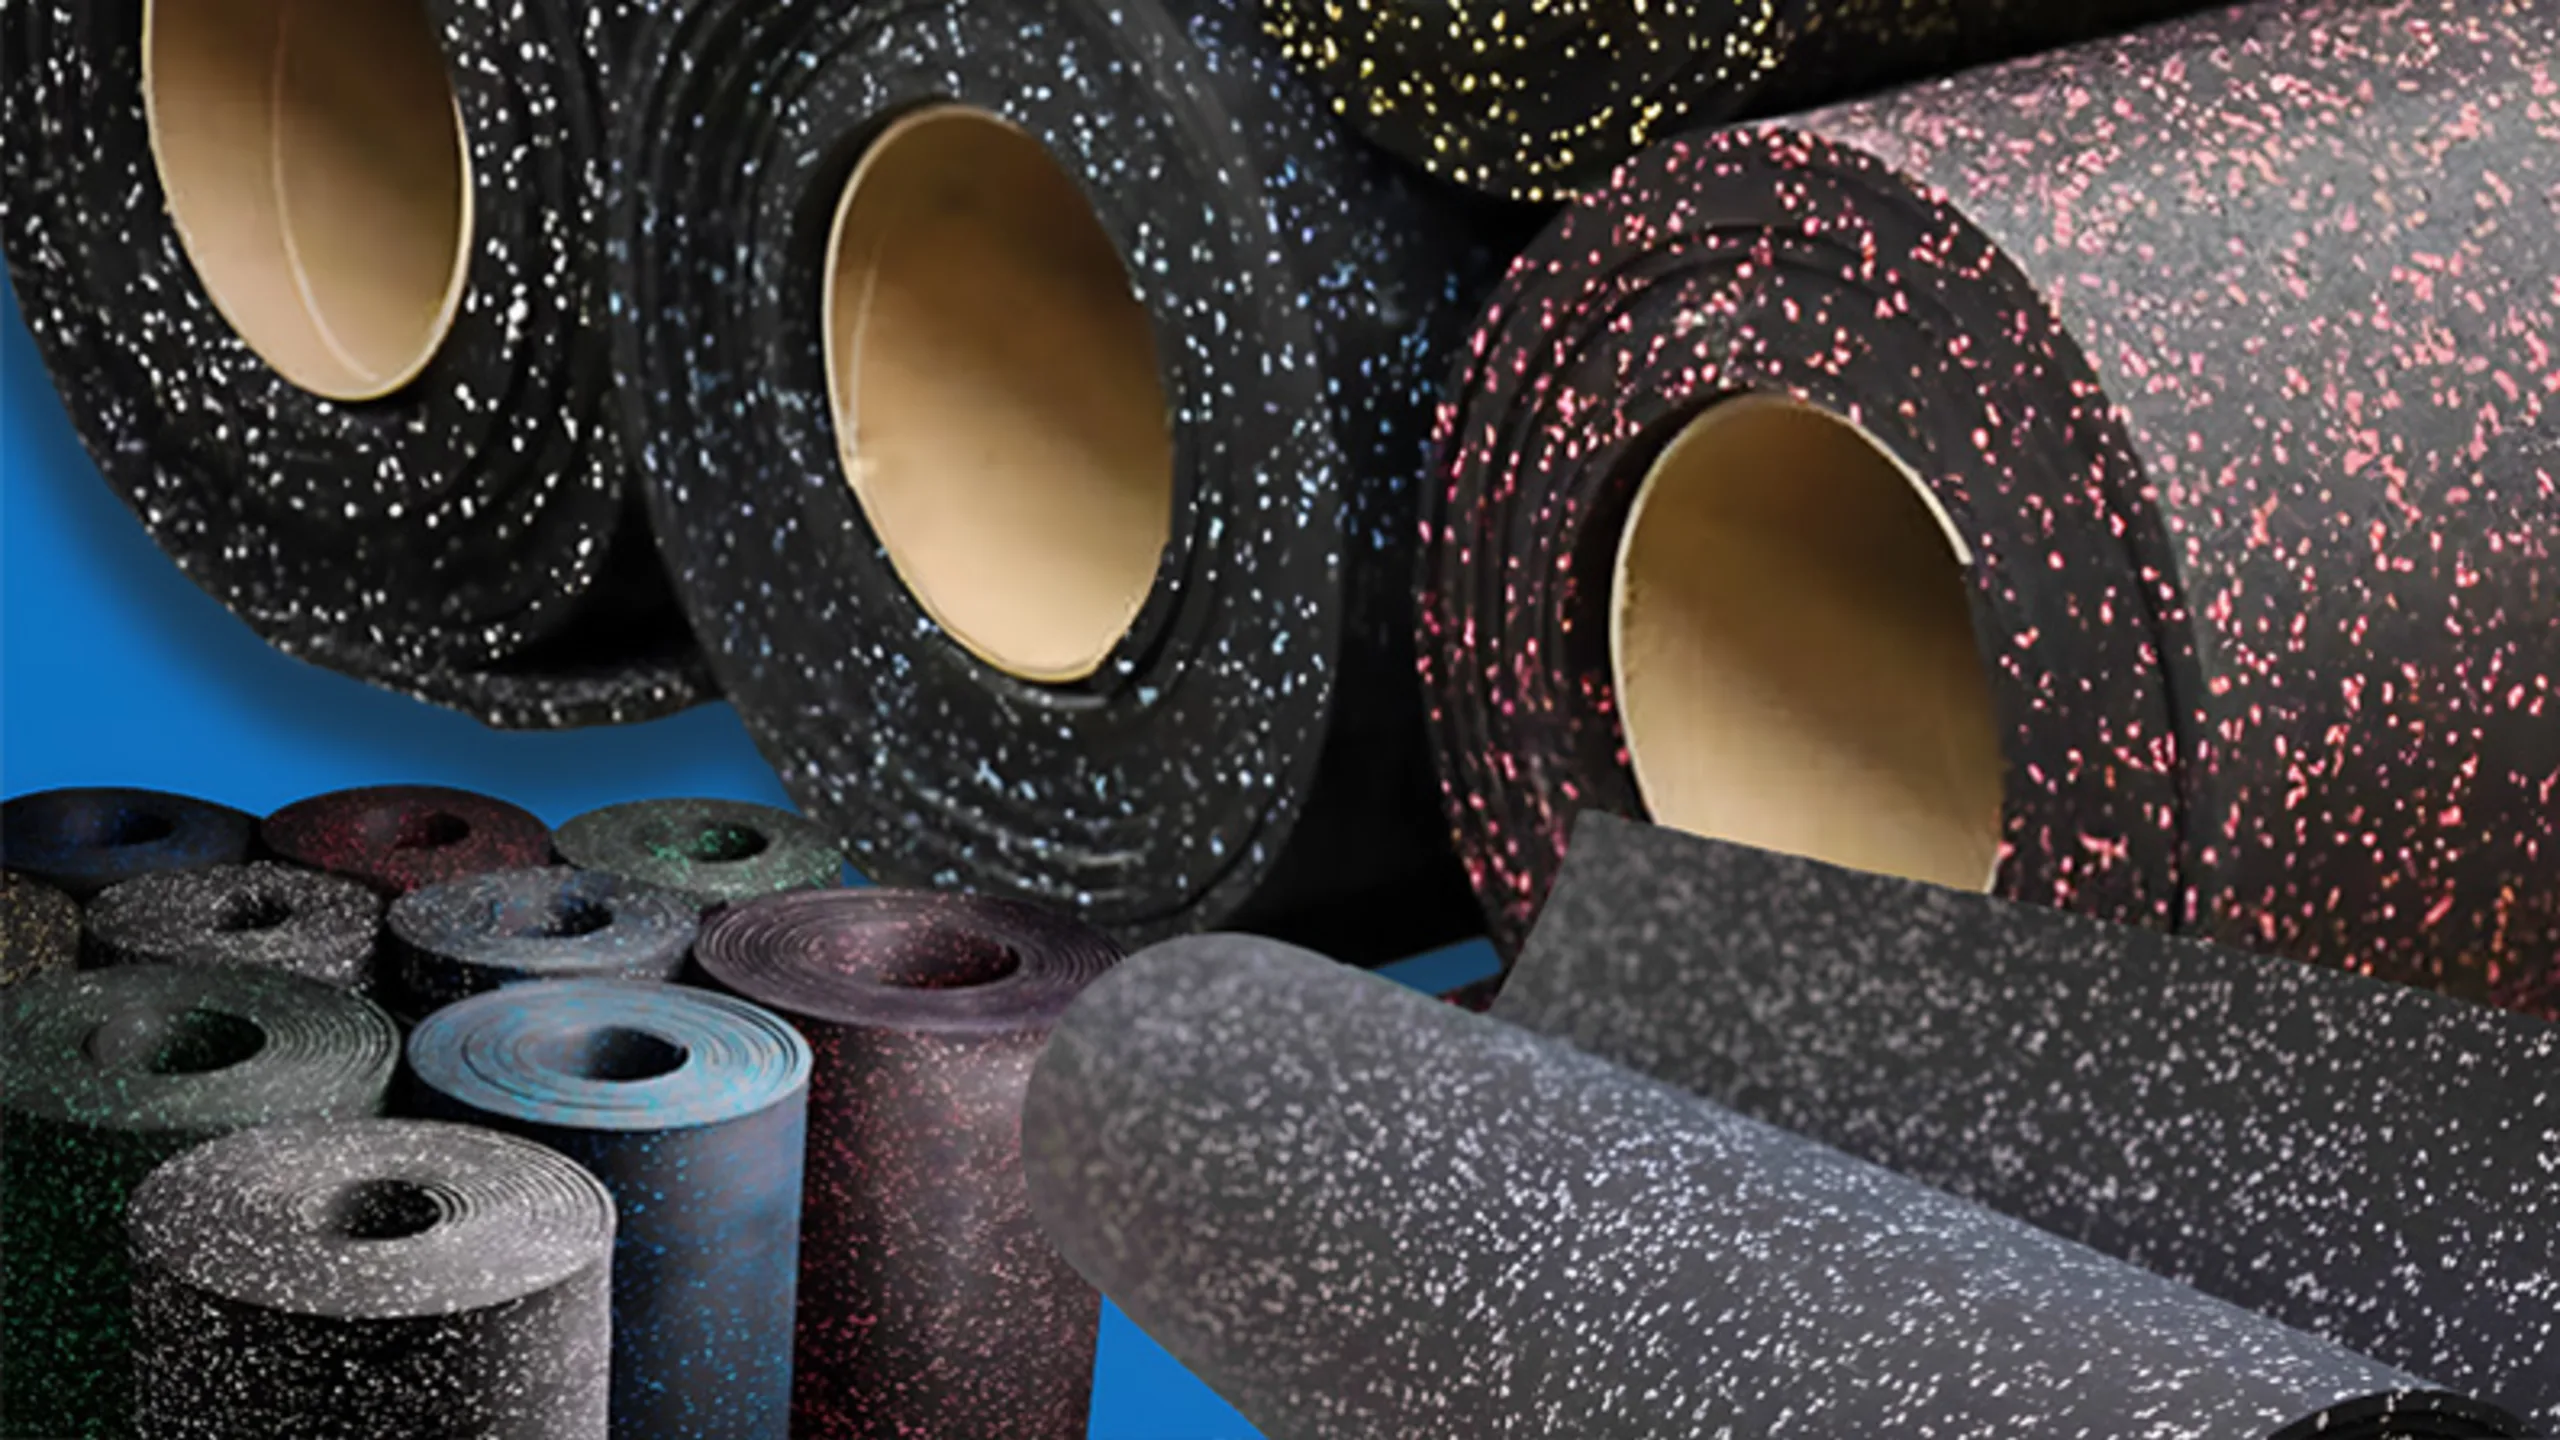
Choosing gym flooring thickness is not about picking the thickest option available. It is about matching the surface to the loads it will actually take, the sub-floor underneath it and the type of training happening on top.
Start with the activity, not the product
The single biggest factor is what lands on the floor and from what height. A functional training zone where loaded barbells are dropped from hip height needs a fundamentally different system from a stretching area.
15 mm – 20 mm
Suitable for cardio areas, group fitness studios, stretching zones and light home gyms. This range handles foot traffic and machine loads well, but it is not intended for repeated free-weight impact.
25 mm – 30 mm
The most common specification for general commercial gym floors. It covers machine areas, light dumbbell work and multi-purpose training space with a good balance of comfort and durability.
40 mm – 50 mm
Specified for weightlifting platforms, CrossFit boxes and deadlift zones where loaded bars are dropped regularly. The additional thickness protects both the sub-floor and the equipment, and meaningfully reduces structure-borne noise.
Do not ignore the sub-floor
Rubber flooring conforms to what is underneath it. An uneven or unsealed concrete slab will telegraph through the finished surface and can cause tiles to lift at the joints. Level and prepare the base first — it is far cheaper than relaying a floor.
Upper-floor installations
If the gym is above ground level, noise transmission becomes as important as impact protection. Thicker tiles, or a tile-over-underlay system, will reduce the vibration that travels into the structure and reaches occupants below.
A quick specification checklist
- What is the heaviest load, and from what drop height?
- Is the floor at ground level or above?
- Is the sub-floor level, sealed and dry?
- Indoor or outdoor, and is UV exposure a factor?
- Do you need zoning in different colours?
If you can answer those five questions, specifying the right system becomes straightforward. Share your site details with our team and we will recommend a suitable build-up for your project.